Description
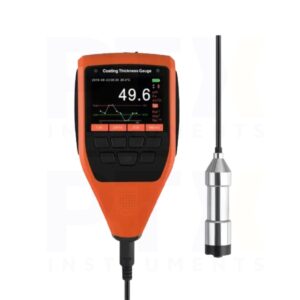
PTARAX CT-210 Coating Thickness Gauge
The PTARAX CT-210 is a portable paint and coating thickness meter designed for quick, repeatable surface inspection without damaging the coating. Its integrated measurement probe keeps the instrument compact and easy to handle, making it a practical choice for automotive workshops, coating inspection, metal fabrication and manufacturing quality control. With dual Fe/NFe measurement technology, digital statistics and wireless connectivity, the CT-210 brings essential coating inspection functions together in one handheld instrument.
Key Features
- Integrated Measurement Probe: Compact all-in-one design for convenient handheld inspection.
- Fe/NFe Dual Technology: Magnetic induction and eddy current measurement for compatible ferrous and non-ferrous substrates.
- Wide Measuring Range: 0–2000 µm for paint, powder coating and protective surface finishes.
- Measurement Accuracy: ±(2% of reading + 1 µm).
- High Resolution: 0.1 µm from 0–100 µm and 1 µm above 100 µm.
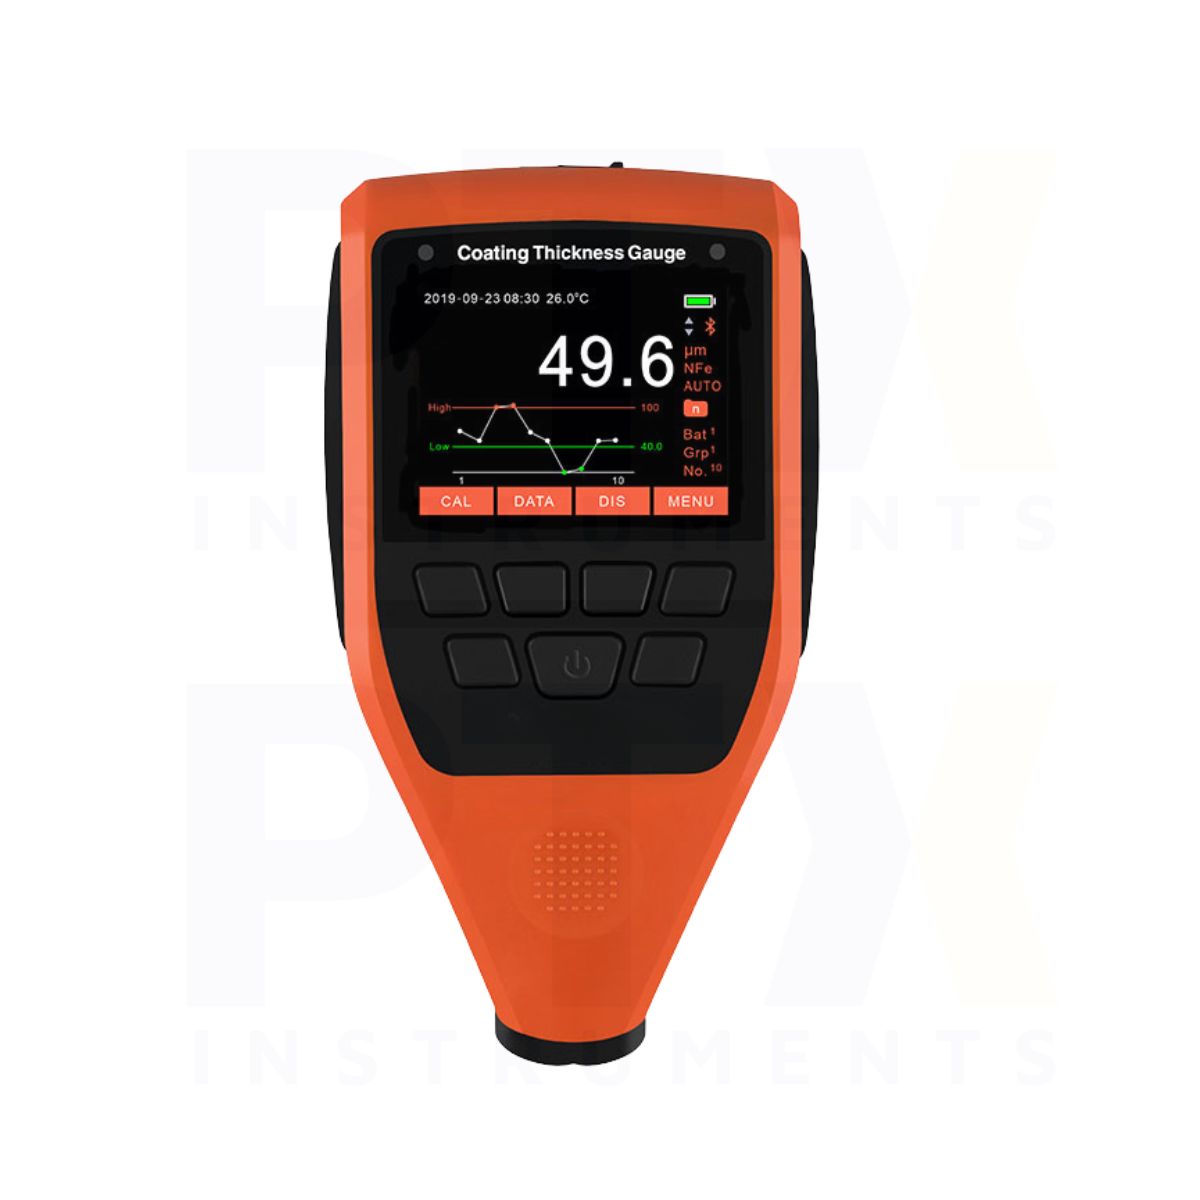
- 2.4-inch Colour Screen: Clear readings with graphical measurement displays.
- Statistical Functions: Mean, minimum, maximum, standard deviation, coefficient of variation and limit monitoring.
- Bluetooth and USB: Mobile app connectivity and computer data transfer.
- Calibration Options: Zero-point and multi-point calibration.
Integrated Probe for Everyday Coating Inspection
The built-in probe allows users to position the instrument directly against a coated surface and obtain measurements without handling a separate sensor or cable. This configuration is particularly convenient for routine inspection of accessible panels, fabricated metal parts and finished products. Its compact housing measures 146 × 76 × 32 mm and weighs approximately 137 g without batteries.
Paint and Coating Measurement on Different Metals
The CT-210 uses magnetic induction to measure non-magnetic coatings on ferrous substrates and eddy current technology to measure non-conductive coatings on non-ferrous metals. This enables users to inspect common applications such as paint on steel, powder coating on aluminium and protective finishes on metal components using a single instrument.
Measurement Performance and Calibration
Covering a thickness range of 0–2000 µm, the CT-210 provides accuracy of ±(2% of reading + 1 µm) and resolution down to 0.1 µm. Zero-point and multi-point calibration support measurement preparation for different inspection conditions. The instrument supports up to two readings per second, making it suitable for repeated coating checks across multiple measurement locations.
Colour Display and Statistical Evaluation
The 2.4-inch colour display presents coating thickness readings alongside curve, bar chart and trend chart views. Built-in statistical functions help users evaluate measurement consistency, review minimum and maximum values, calculate averages and identify results outside specified limits. These features are useful for coating process checks and production quality assurance.
Bluetooth Connectivity and Data Management
Bluetooth connectivity and mobile app support provide options for handling inspection results, while USB communication allows data transfer to a computer. These capabilities support digital measurement records and simplify the review of coating thickness results collected during inspection work.
Typical Applications
- Automotive paint thickness inspection
- Vehicle refinishing and bodywork assessment
- Powder coating thickness verification
- Painted steel and aluminium component inspection
- Metal fabrication and surface finishing
- Manufacturing quality control
- Industrial maintenance and coating checks