Description
TIME 3200 Portable Surface Roughness Tester
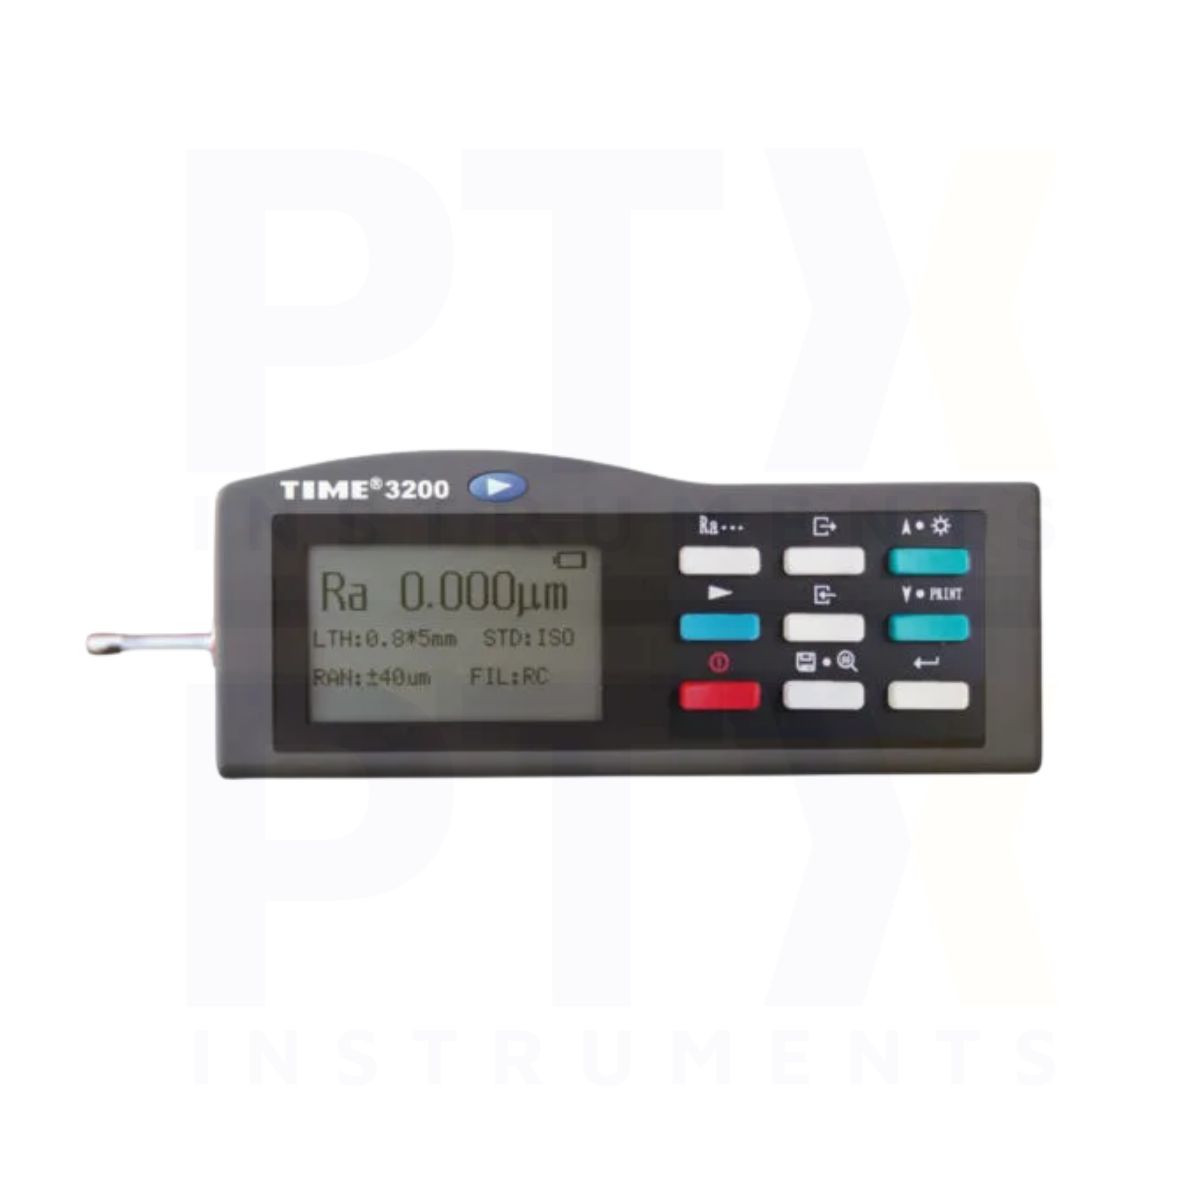
The TIME 3200 is a portable surface roughness tester designed for detailed surface finish measurement across manufacturing and industrial inspection applications. With 14 roughness parameters, an inductive pickup, selectable digital filters and PC connectivity, it supports surface texture evaluation in production lines, workshops and laboratories.
Key Features
- Measures 14 surface roughness parameters, including Ra, Rz, Rq, Rt and RSm
- 0.001 µm display resolution
- Measurement tolerance of ≤±10% and repeatability of ≤6%
- Inductive pickup with 5 µm radius diamond stylus
- Selectable pickup measuring ranges of ±20, ±40 and ±80 µm
- Selectable cut-off lengths of 0.25, 0.8 and 2.5 mm, plus Auto
- RC, PC-RC, Gaussian and D-P digital filters
- Roughness (R) and primary (P) profile assessment
- Large backlit LCD with stylus position indicator
- RS232/USB data output and PC software support
- Storage and review of up to 15 groups of measurements and graphs
- Printer connectivity for on-site results and graphs
- Rechargeable lithium-ion battery
- Compatible with specialised optional pickups and measuring accessories
Multi-Parameter Surface Roughness Measurement
The TIME 3200 supports 14 roughness parameters: Ra, Rz, Ry, Rq, Rt, Rp, Rmax, Rv, R3z, RS, RSm, RSk, Rmr and Rpc. These parameters support detailed surface texture assessment for machined components and industrial quality control applications.
Inductive Pickup and Diamond Stylus
The instrument uses a high-accuracy inductive pickup with a diamond stylus featuring a 5 µm tip radius and 90° angle. Selectable pickup measuring ranges of ±20, ±40 and ±80 µm provide flexibility for different surface conditions.
Measurement Settings and Digital Filters
The TIME 3200 supports cut-off lengths of 0.25, 0.8 and 2.5 mm, as well as automatic selection. Evaluation length can be set from 1–5 cut-offs, with tracing length selectable from 3–7 cut-offs. RC, PC-RC, Gaussian and D-P digital filters support different surface roughness evaluation requirements.
Display, Data Storage and PC Connectivity
A large backlit LCD displays measurement information and includes a stylus position indicator. The instrument supports storage and review of up to 15 groups of measurement data and graphs. RS232/USB data output enables connection to a PC, while the supplied software and communication cable support further data analysis and management.
Flexible Inspection Accessories
The TIME 3200 supports specialised optional pickups for curved surfaces, small holes, deep grooves and right-angle measurement. Compatible measuring platforms, levelling tables, magnetic stands and adapters expand its suitability for different workpiece geometries.
Typical Applications
- CNC machining surface finish inspection
- Precision engineering and metalworking
- Turning, milling and grinding quality control
- Surface texture measurement of manufactured components
- Production-line quality assurance
- Workshop and laboratory roughness testing
- Incoming component inspection
- Industrial surface finish verification