Description
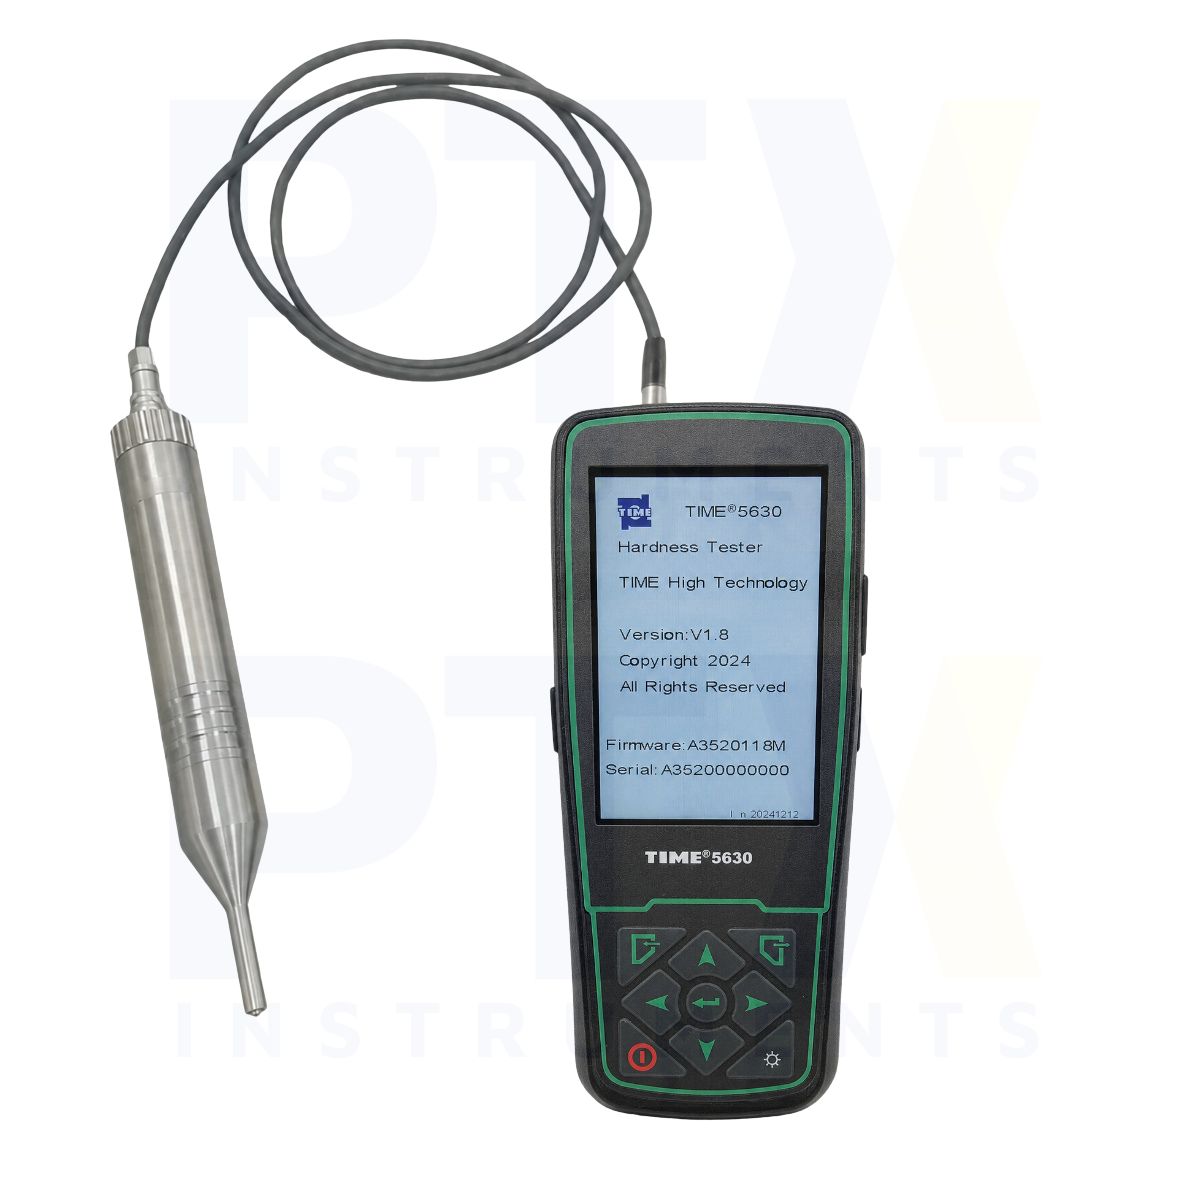
TIME 5630 Portable UCI Ultrasonic Hardness Tester
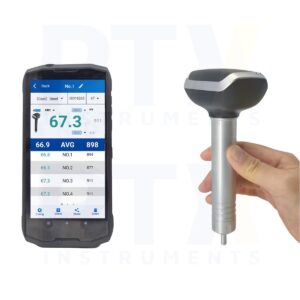
The TIME 5630 is a portable Ultrasonic Contact Impedance (UCI) hardness tester designed for testing thin metal workpieces, hardened surface layers and components with complex geometries. Equipped with a 3.5-inch colour LCD, interchangeable probes and built-in data storage, it provides a practical solution for industrial hardness inspection, manufacturing quality control and field applications.
Key Features
- Ultrasonic Contact Impedance (UCI) hardness testing
- Measuring range of 80–1400 HV
- Hardness resolution of 1 HV
- Supports HV, HB, HRC and HRB hardness scales
- Standard 20 N manual probe included
- Optional 10 N and 50 N manual probes
- Optional 3 N motorised probe
- Vickers diamond indenter
- 360° measurement without directional compensation
- 3.5-inch colour LCD display
- Built-in 8 GB SD card for measurement storage
- Displays maximum, minimum, average and standard deviation
- Adjustable upper and lower hardness limits with alarm
- Hardness calibration and calibration deletion functions
- Rechargeable lithium-ion battery with over 30 hours of operation
- Optional TIME A531 operating stand for improved measurement consistency
UCI Hardness Measurement
The TIME 5630 uses the Ultrasonic Contact Impedance method to measure hardness through a Vickers diamond indenter. With a measuring range of 80–1400 HV and 1 HV resolution, it is particularly suitable for thin workpieces, hardened surface layers and components where conventional hardness testing may be less practical.
Interchangeable Probes
The instrument is supplied with a 20 N manual probe and supports optional 10 N and 50 N manual probes, as well as a 3 N motorised probe. These probe options allow users to select a suitable test force for different workpiece characteristics and inspection requirements.
Hardness Scales & Material Calibration
The TIME 5630 supports Vickers, Brinell and Rockwell hardness scales, including HV, HB, HRC and HRB. It is primarily intended for steel and cast steel, with additional material testing capabilities for alloy tool steel, special cast iron and non-ferrous metals following calibration using an appropriate standard test block.
Display & Statistical Analysis
The 3.5-inch colour LCD provides clear measurement readings and statistical information, including maximum value, minimum value, average value, standard deviation, measurement count and previous readings. Built-in 8 GB SD card storage supports convenient measurement record management.
Quality Control & Measurement Flexibility
The instrument supports 360° measurement without directional compensation and allows upper and lower hardness limits to be configured with an out-of-range alarm. Hardness calibration functions provide additional flexibility for different testing materials and inspection conditions.
Rechargeable Power & Portable Design
The built-in rechargeable lithium-ion battery provides more than 30 hours of continuous operation. The compact handheld unit is suitable for workshop and on-site inspections, while the optional TIME A531 operating stand can help improve measurement consistency.
Typical Applications
- Thin metal plates and strip materials
- Surface-hardened components and moulds
- Hardened gear teeth and blade surfaces
- Shafts, pipes and flanges
- Turbine rotors and wheels
- Welded components and knife edges
- Manufacturing quality control and field inspection