Description
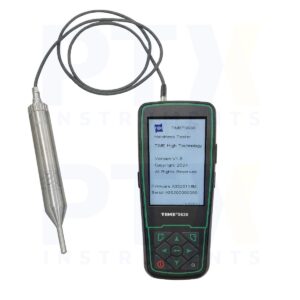
TIME 5631 Smart UCI Ultrasonic Hardness Tester
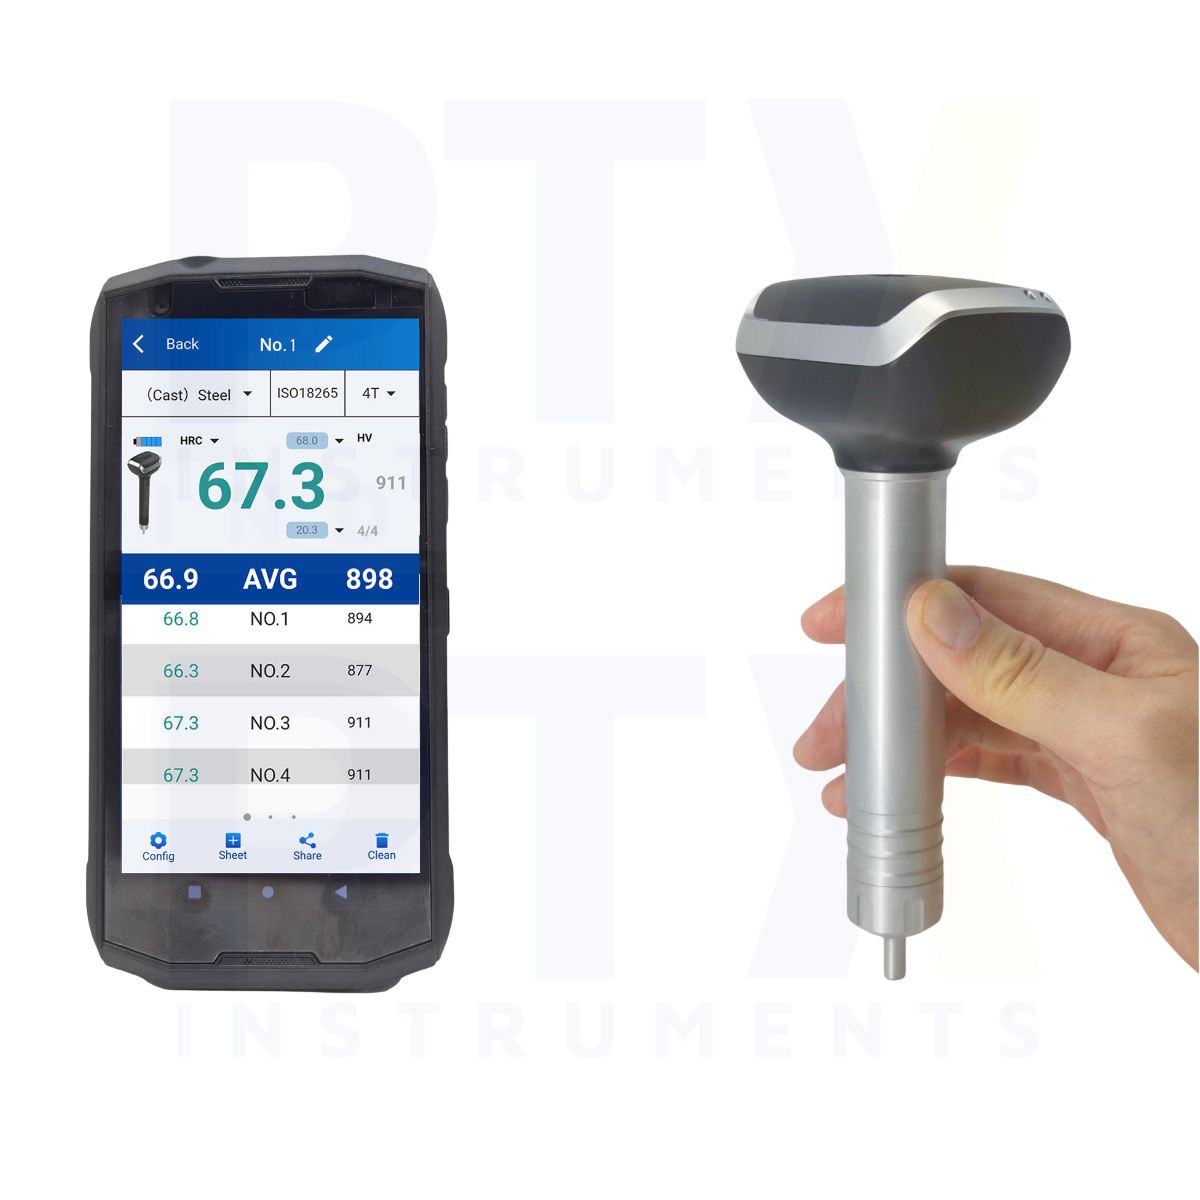
The TIME 5631 is a portable Ultrasonic Contact Impedance (UCI) hardness tester featuring a Bluetooth-enabled smart probe and an industrial smartphone. Designed for hardness testing of thin metal components, locally hardened surfaces and complex workpieces, it combines precise hardness measurement with mobile data storage, inspection reporting and real-time result sharing.
Key Features
- Ultrasonic Contact Impedance (UCI) hardness measurement
- Measuring range of 80–1400 HV
- Standard 10 N smart hardness probe
- Measurement accuracy of ±4% below 500 HV
- Hardness resolution of 1 HV
- Bluetooth wireless communication with an industrial smartphone
- Supports HV, HB, HRC and HRB hardness scales
- Vickers diamond indenter
- Smartphone app for measurement storage and management
- Attach photographs, videos and location information to inspection records
- Customisable work orders and report generation
- Real-time measurement data sharing
- PC data transfer capability
- Material-specific hardness calibration
- Remote smart probe software updates
- English and Simplified Chinese interface
- Two replaceable AA batteries with at least 24 hours of operation
UCI Hardness Measurement
The TIME 5631 uses Ultrasonic Contact Impedance technology with a Vickers diamond indenter to measure the hardness of metal components. Its standard 10 N smart probe provides a measuring range of 80–1400 HV, making it suitable for thin workpieces, locally hardened surfaces and components with restricted measurement access.
Bluetooth Smart Probe & Smartphone Display
The wireless smart probe communicates with the supplied industrial smartphone via Bluetooth, transmitting hardness readings in real time. The smartphone serves as the instrument display and data management interface, eliminating the need for a conventional handheld display unit.
Measurement Accuracy & Hardness Conversion
The instrument provides a specified measurement accuracy of ±4% below 500 HV, ±5% from 500 to 800 HV and ±6% above 800 HV. It supports conversion between common hardness scales, including Vickers, Brinell and Rockwell, with material-specific calibration functions available.
Digital Inspection Records & Reporting
The smartphone app supports extensive measurement data storage and allows users to supplement inspection records with photographs, videos and location information. Additional functions include customisable work orders, report generation, real-time data sharing and transfer of measurement data to a PC.
Portable Operation & Battery Power
The smart probe operates using two replaceable AA batteries, providing at least 24 hours of continuous operation. Remote software updates, automatic shutdown and an optional TIME A531 test stand provide additional convenience for industrial testing and inspection.
Typical Applications
- Thin metal plates and strip materials
- Surface-hardened components and moulds
- Hardened gear teeth and blade surfaces
- Shafts, pipes and flanges
- Turbine rotors and wheels
- Welded components and knife edges
- Manufacturing quality control and field inspection
- Digital hardness inspection and reporting