Description
TIME 3221 Surface Roughness Tester
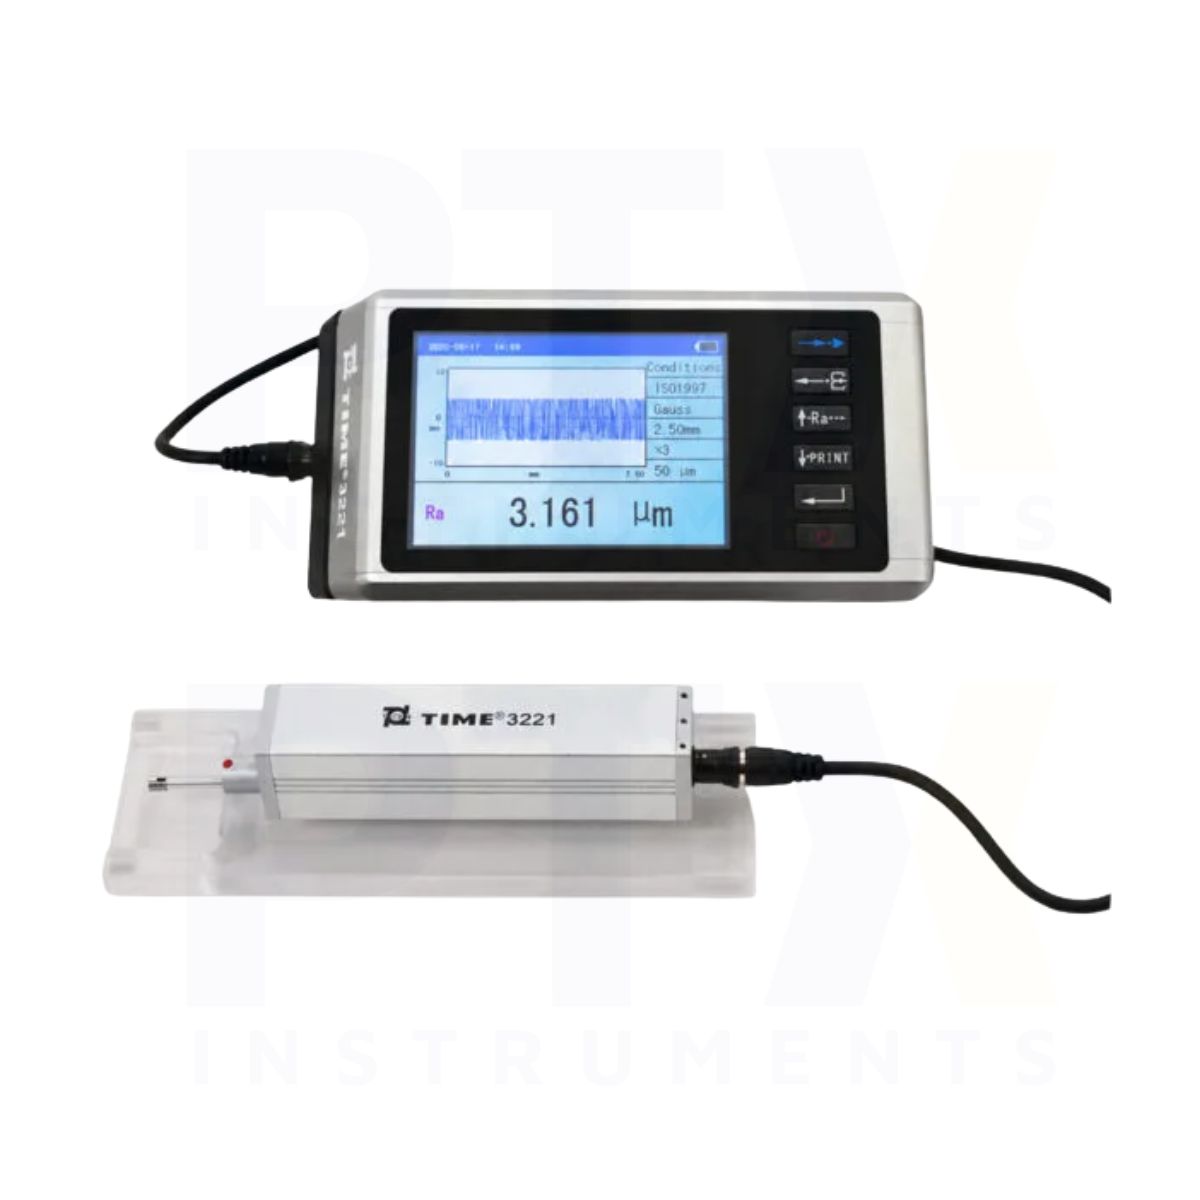
The TIME 3221 is an advanced surface roughness tester designed for detailed surface texture measurement in manufacturing, precision engineering and industrial quality control. Its separated measuring drive, TFT touchscreen and high-accuracy inductive pickup support inspection of different workpiece geometries and surface finish requirements.
Key Features
- Separate compact measuring drive for flexible positioning
- TFT LCD touchscreen displaying measurement parameters and graphs
- Extensive roughness and primary profile parameters, including Ra, Rz, Rq, Rk, Rpk, Rvk, Mr1 and Mr2
- Selectable measurement ranges of ±25 µm and ±200 µm
- Display resolution of 0.001 µm at ±25 µm range
- Display resolution of 0.008 µm at ±200 µm range
- Measurement accuracy within ±10% and repeatability ≤6%
- High-accuracy inductive pickup with diamond stylus
- Optional 2 µm or 5 µm stylus tip radius
- Selectable cut-off lengths of 0.08, 0.25, 0.8 and 2.5 mm
- 2RC and Gaussian filtering methods
- RS232 and USB interfaces
- Printer connectivity for measurement parameters and graphs
- Maximum drive range of 19 mm
- Built-in rechargeable lithium battery
- Automatic power-off function
Advanced Surface Roughness Measurement
The TIME 3221 supports a broad selection of roughness, primary profile and functional surface parameters for detailed surface texture analysis. These include commonly used Ra, Rz, Rq and Rt measurements, as well as Rk, Rpk, Rvk, Mr1 and Mr2 parameters for evaluating functional surface characteristics.
Separate Measuring Drive
The instrument uses a separated measuring drive with a compact external unit, allowing more flexible placement on workpieces than an integrated handheld design. The supplied magnetic base and driver support different inspection setups and positioning requirements.
Inductive Pickup and Diamond Stylus
The TIME 3221 uses an inductive measurement principle with a diamond stylus. The manufacturer lists 5 µm and 2 µm stylus tip radius options, with corresponding stylus configurations including 90° and 60° tip angles. Measurement force options are 4 mN and 0.75 mN, depending on the stylus configuration.
Selectable Measurement Ranges and Resolution
The instrument provides two pickup measurement ranges: 50 µm total span (±25 µm) and 400 µm total span (±200 µm). At the ±25 µm range, the display resolution is 0.001 µm, while the ±200 µm range provides 0.008 µm resolution. Automatic range selection is also listed in the manufacturer’s specifications.
Touchscreen Display and Digital Filtering
The TFT LCD touchscreen displays measurement parameters and surface profile graphs. The instrument supports 2RC and Gaussian filtering methods, with selectable cut-off lengths of 0.08, 0.25, 0.8 and 2.5 mm. Evaluation length can be selected from one to five cut-off lengths.
Data Connectivity and Reporting
RS232 and USB interfaces support connection to compatible external equipment. The TIME 3221 can also connect to a printer for printing measurement parameters and surface profile graphs. The brochure does not specify bundled PC analysis software.
Typical Applications
- Precision machining and surface finish inspection
- CNC milling, turning and grinding quality control
- Bearing and sliding surface texture analysis
- Functional roughness evaluation using Rk, Rpk and Rvk
- Mechanical component inspection
- Manufacturing quality assurance
- Laboratory surface texture measurement
- Industrial surface profilometry