Description
PTARAX CT-210E Coating Thickness Gauge with External Probe
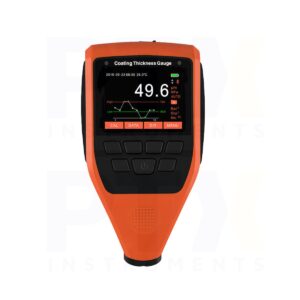
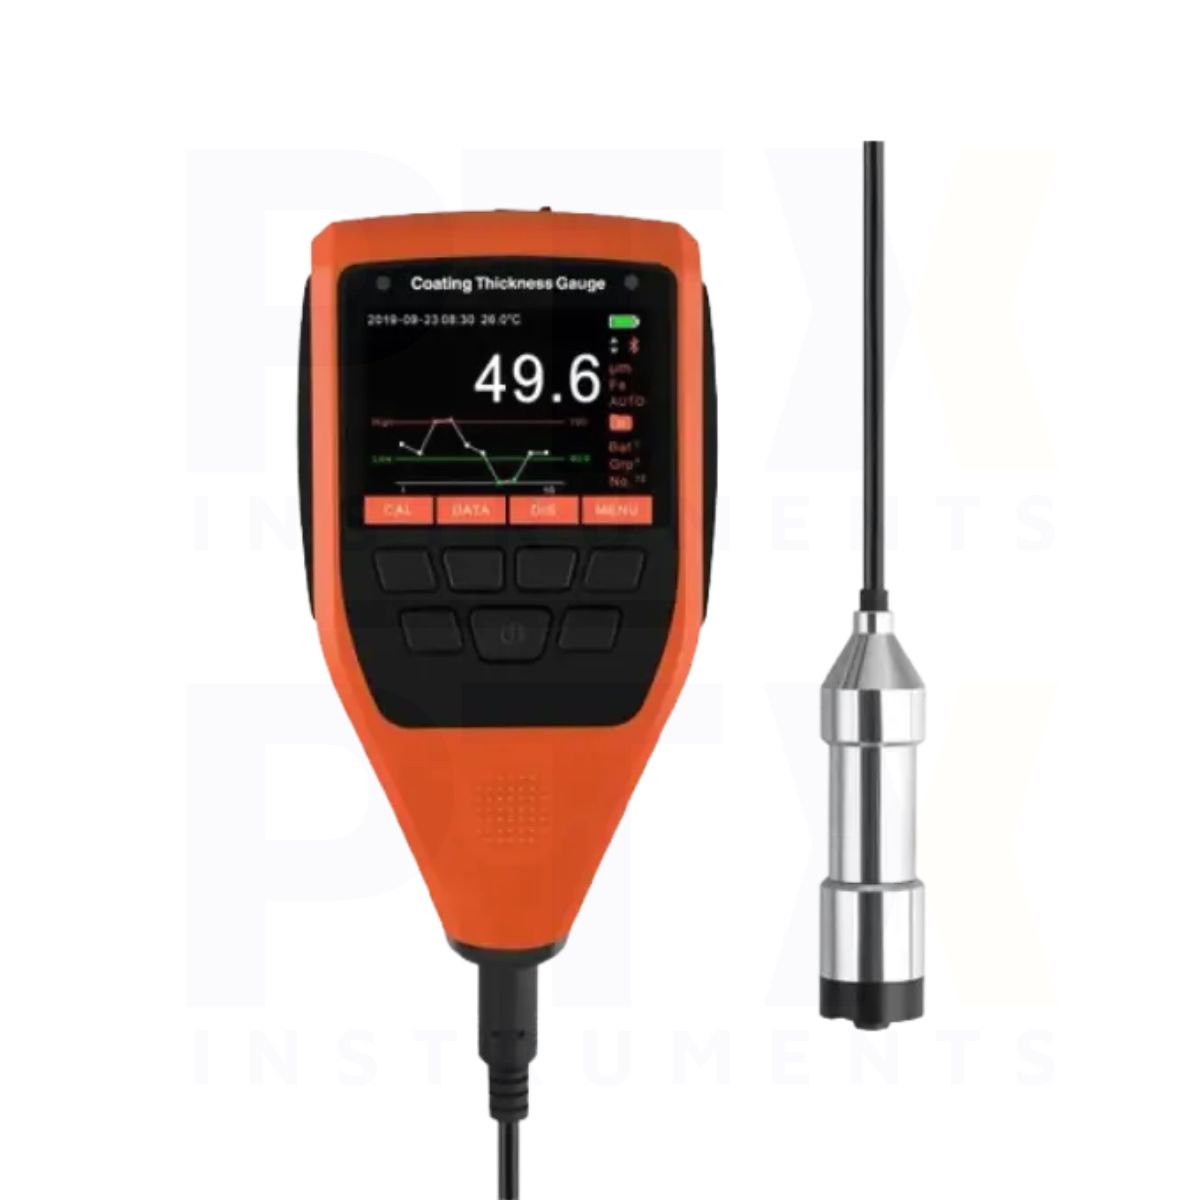
The PTARAX CT-210E is a digital coating thickness tester designed for industrial inspections requiring greater probe positioning flexibility. Its external stainless-steel measurement probe connects to the main unit through a 1 m cable, allowing the sensor to be positioned independently of the display housing. Combining magnetic induction and eddy current technology with statistical analysis and digital connectivity, the CT-210E is suitable for coating thickness verification on fabricated metal structures, finished components and industrial equipment.
Key Features
- External Measurement Probe: Separate stainless-steel probe with a 1 m cable for flexible positioning.
- Dual Fe/NFe Measurement: Magnetic induction and eddy current technology for compatible metal substrates.
- 0–2000 µm Measuring Range: Suitable for industrial paint, powder coating and protective finishes.
- Measurement Accuracy: ±(2% of reading + 1 µm).
- Fine Measurement Resolution: 0.1 µm up to 100 µm and 1 µm above 100 µm.
- 2.4-inch Colour Display: Digital readings with graphical analysis options.
- Statistical Measurement Tools: Mean, minimum, maximum, standard deviation and tolerance limit monitoring.
- Bluetooth and USB Connectivity: Mobile app support and data transfer to a computer.
- Zero and Multi-Point Calibration: Supports measurement setup for different inspection requirements.
External Probe for Flexible Measurement Access
Unlike an integrated-probe coating meter, the CT-210E separates the measuring sensor from the instrument housing. Its stainless-steel probe measures approximately 17 mm in diameter and 67 mm in length, with a 1 m connecting cable. This configuration allows operators to position the probe independently when checking components with restricted access, complex geometries or locations where holding the full instrument against the surface would be inconvenient.
Ferrous and Non-Ferrous Coating Measurement
The CT-210E combines magnetic induction (Fe) for non-magnetic coatings on ferrous substrates with eddy current (NFe) measurement for non-conductive coatings on non-ferrous substrates. This enables coating inspection across a variety of metal finishing processes, including painted steel, coated aluminium, powder-coated components and industrial protective finishes.
Measurement Accuracy and Surface Compatibility
With a measurement range of 0–2000 µm and specified accuracy of ±(2% of reading + 1 µm), the CT-210E supports coating thickness verification in manufacturing and maintenance environments. Resolution is 0.1 µm from 0–100 µm and 1 µm above 100 µm. The specified minimum measurement area is 15 mm in diameter, while the minimum substrate thickness is 0.20 mm for Fe and 0.03 mm for NFe. Minimum curvature radii are 5 mm for convex surfaces and 25 mm for concave surfaces.
Statistical Analysis and Graphical Display
The 2.4-inch colour display supports curve, bar chart and trend chart presentation of measurement results. Statistical functions include measurement count, mean, minimum, maximum, sample standard deviation, coefficient of variation and upper/lower limit counts. These functions help inspectors assess coating uniformity and identify variations across multiple measurement points.
Bluetooth Connectivity and Inspection Records
Bluetooth and mobile app connectivity provide options for reviewing measurement information, while USB communication supports data transfer to a computer. Together with the instrument’s statistical functions, these capabilities make the CT-210E useful for inspection workflows requiring measurement review and recordkeeping.
Calibration and Industrial Operation
Zero-point and multi-point calibration allow the instrument to be prepared for different measurement conditions. The CT-210E operates from −10 to 50°C and is powered by two AA batteries, with support for alkaline or rechargeable types. Its IP40-rated housing and portable configuration suit routine industrial measurement environments within the manufacturer’s specified operating conditions.
Typical Applications
- Protective coating inspection on steel structures
- Coating checks on fabricated and assembled components
- Powder coating quality assurance
- Paint thickness measurement in restricted-access locations
- Aluminium surface finishing inspection
- Industrial machinery and equipment maintenance
- Manufacturing inspection and coating process verification