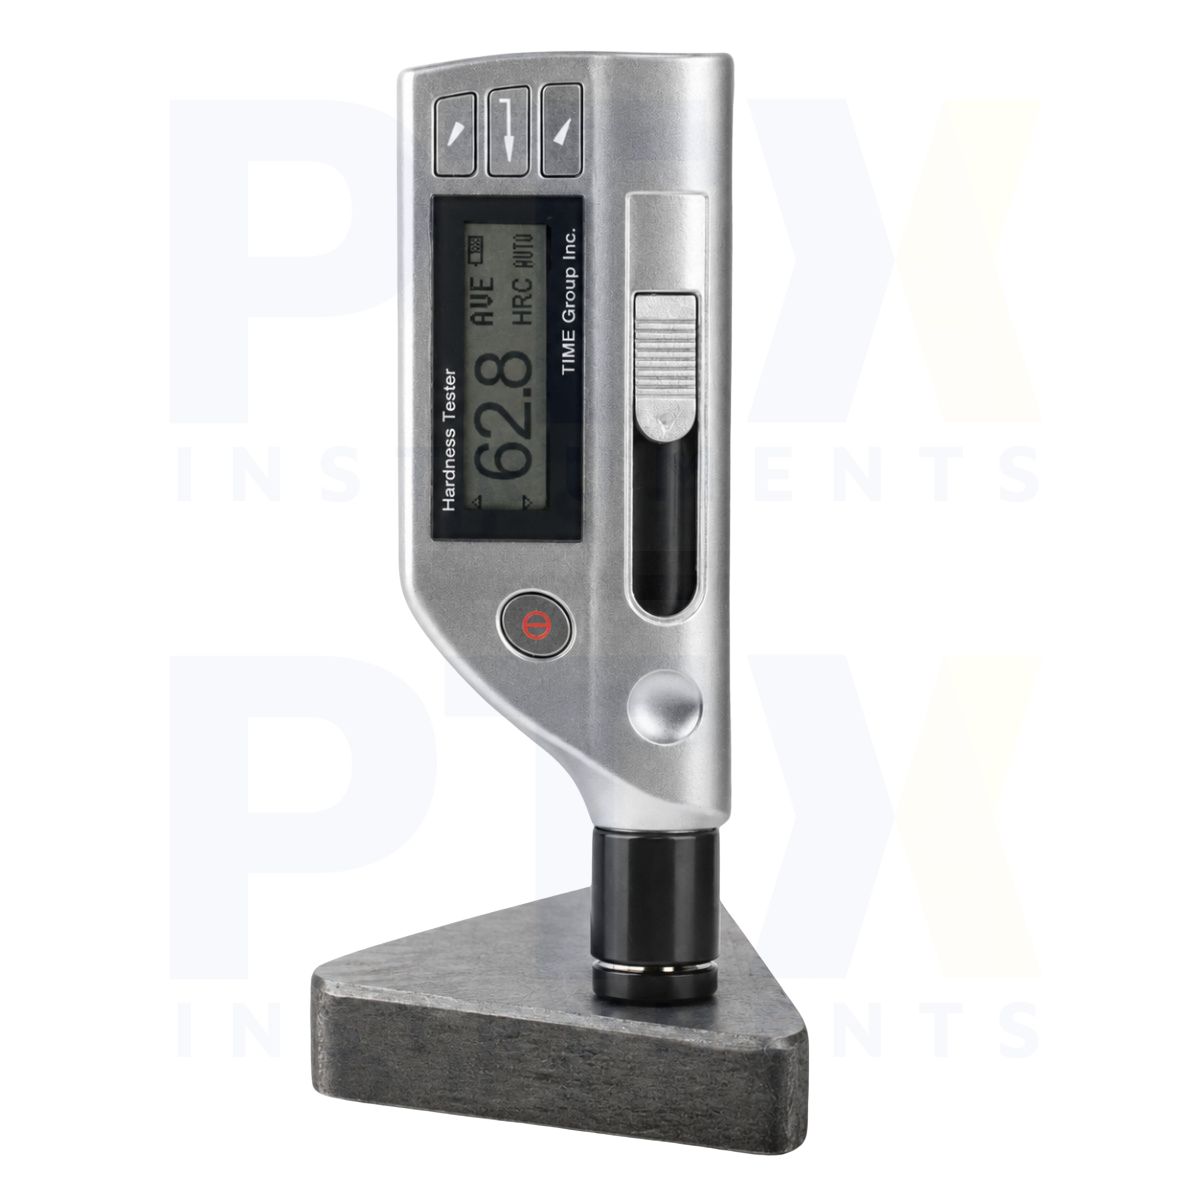
Description
TIME 5102 Leeb Hardness Tester
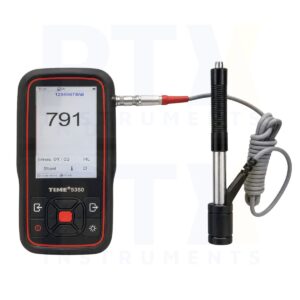
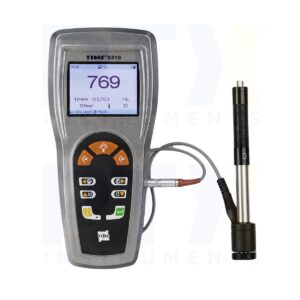
The TIME 5102 is a compact portable Leeb hardness tester equipped with an integrated C impact device for testing thin, lightweight and surface-hardened metallic components. Designed for applications requiring a lower impact energy than conventional D-type testers, it supports 360° measurement, automatic impact direction recognition and multiple hardness scale conversions.
Key Features
- Integrated C impact device for thin and lightweight components
- Measurement accuracy of ±12 HLC
- Hardness scales: HLC, HB, HRC, HRB, HV and HS
- Suitable for hardened layers as thin as 0.2 mm
- Minimum coupled workpiece thickness of 1 mm
- Maximum measurable hardness of 960 HLC
- 360° measurement with automatic impact direction recognition
- Stores 270 average readings across 9 groups
- USB connectivity with TIME51X DataView software support
- RS232 interface for compatible printers
- Backlit display and adjustable hardness limits
- Compact handheld design weighing 180 g
Hardness Measurement
The integrated C impact device is designed for hardness measurement of thin, lightweight and surface-hardened metallic components. Its lower impact energy makes it suitable for workpieces that may not be appropriate for conventional D-type impact testing. The instrument automatically recognises the impact direction and supports conversion to common hardness scales.
Thin & Surface-Hardened Components
The TIME 5102 supports a minimum coupled workpiece thickness of 1 mm and hardened layers as thin as 0.2 mm. It is suitable for workpieces weighing 0.5–1.5 kg with stable support or 0.02–0.5 kg using appropriate coupling methods. A minimum curvature radius of 11 mm can be achieved with a suitable support ring.
Data Management & Connectivity
The instrument stores 270 average readings across 9 groups and provides USB connectivity for use with TIME51X DataView software. Measurement curves, data tables, tolerance settings and reports are supported, while an RS232 interface allows direct printing through a compatible printer.
Typical Applications
- Thin metallic component hardness testing
- Lightweight metal parts and precision components
- Surface-hardened metal components
- Manufacturing and production quality control
- Metal component inspection and verification
- Workshop and laboratory hardness assessment