Description
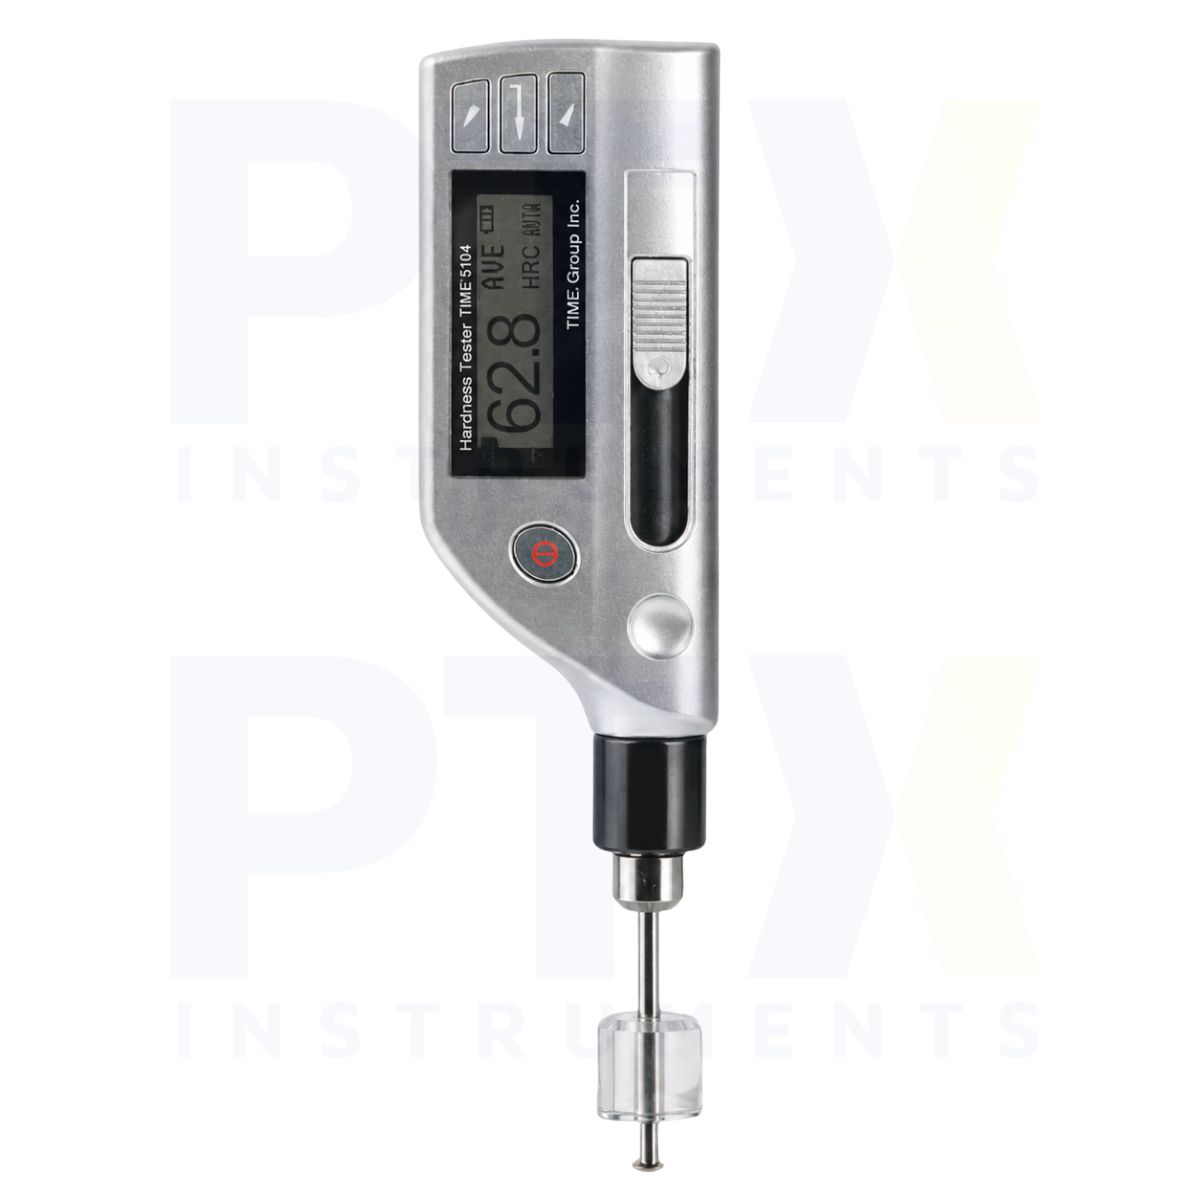
TIME 5104 Portable Leeb Hardness Tester
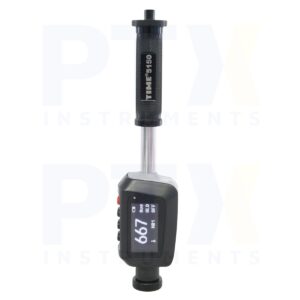
The TIME 5104 is a compact portable Leeb hardness tester featuring an integrated DL impact device designed for hardness testing in deep grooves, gear teeth and restricted measurement areas. Its elongated impact device enables access to measurement positions that are difficult to reach with conventional impact devices, making it suitable for specialised industrial inspection and maintenance.
Key Features
- Integrated DL impact device for restricted measurement areas
- Designed for deep grooves, gear teeth and narrow spaces
- Measurement accuracy of ±12 HLDL
- Hardness scales: HLDL, HB, HRC, HRB, HV and HS
- Maximum measurable hardness of 950 HLDL
- Minimum curvature radius of 10 mm with support ring
- 360° measurement with automatic impact direction recognition
- Stores 270 average readings across 9 groups
- USB connectivity with TIME51X DataView software support
- RS232 interface for compatible printers
- Adjustable upper and lower hardness limits
- Backlit display and automatic power-off
Hardness Measurement
The integrated DL impact device is specifically designed for testing metal surfaces in deep grooves, gear teeth and other restricted areas. The instrument supports hardness measurement in any direction with automatic impact direction recognition and provides conversion to common hardness scales for convenient material assessment.
Restricted Area Inspection
The elongated DL impact device allows measurements in locations that may be inaccessible to conventional D-type testers. The TIME 5104 supports a minimum coupled workpiece thickness of 5 mm, hardened layers of at least 0.8 mm and a minimum curvature radius of 10 mm with a suitable support ring.
Data Management & Connectivity
The instrument stores 270 average readings across 9 groups and connects to a PC via USB for use with TIME51X DataView software. Available functions include measurement curves, data tables, tolerance settings and report generation. An RS232 interface supports direct printing using a compatible printer.
Typical Applications
- Gear teeth hardness inspection
- Deep grooves and narrow measurement areas
- Machinery and mechanical component inspection
- Industrial maintenance and equipment assessment
- Manufacturing quality control
- Hard-to-reach metallic surfaces