Description
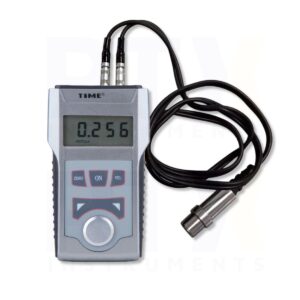
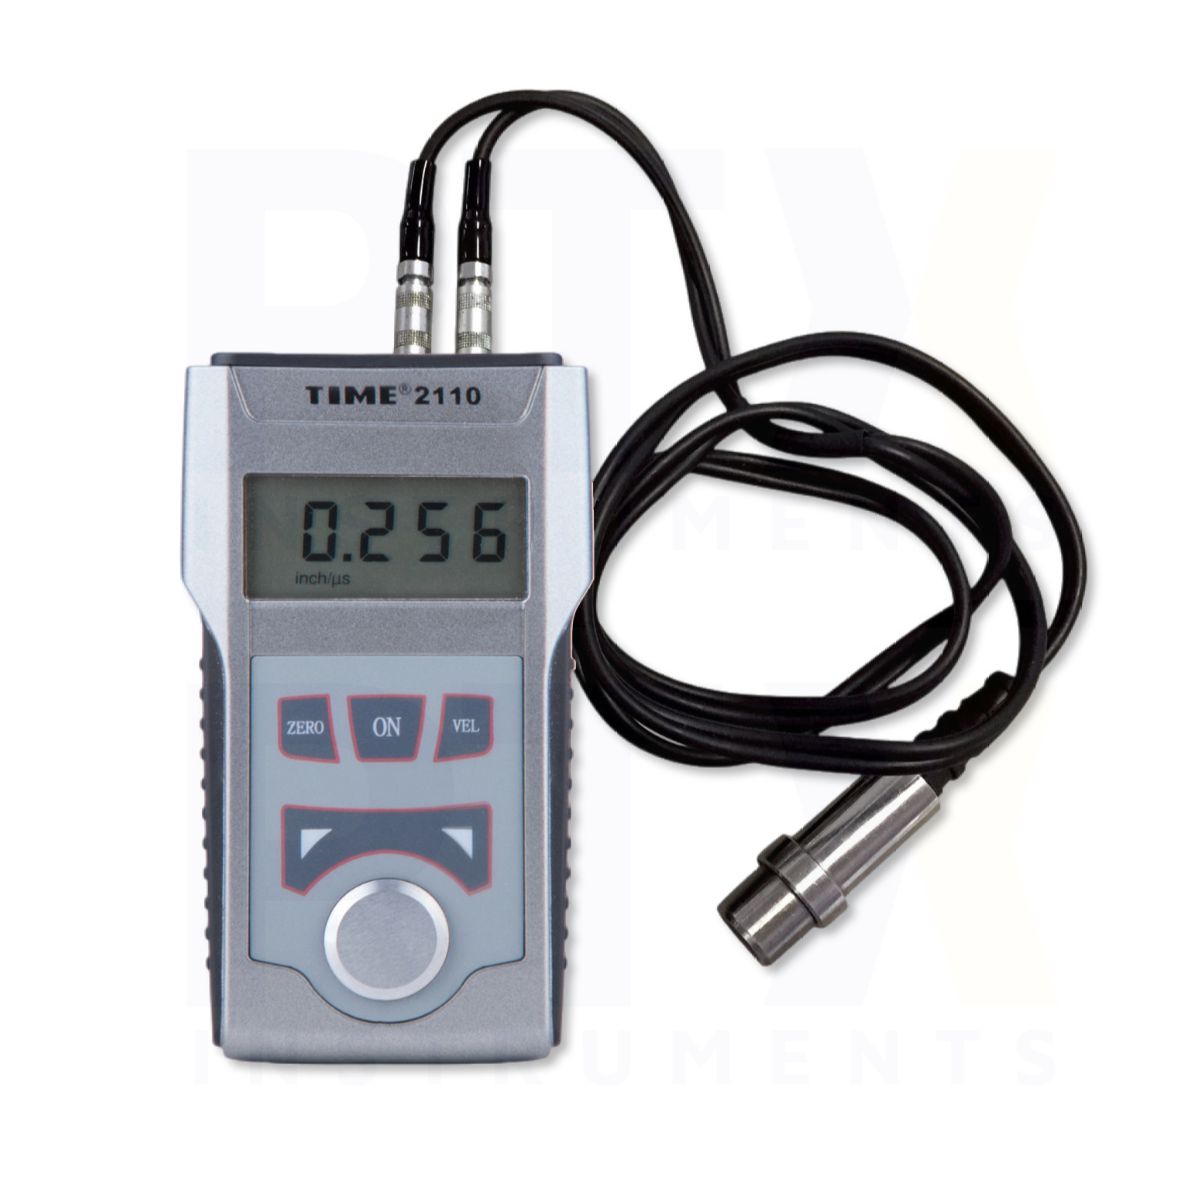
TIME 2110 Ultrasonic Thickness Gauge
The TIME 2110 is a portable ultrasonic thickness gauge designed for routine material thickness measurement in industrial inspection, manufacturing and maintenance applications. Its compact design, adjustable sound velocity and automatic measurement compensation functions provide a convenient solution for thickness verification on suitable workpieces.
Key Features
- 1.2–225.0 mm measurement range with standard transducer
- 0.1 mm minimum display unit
- Measurement error of ±(0.5%H + 0.04) mm
- Adjustable sound velocity from 1000–9999 m/s
- Automatic zero-point calibration
- Automatic probe nonlinearity compensation
- Real-time probe coupling status indication
- Storage of 10 thickness readings retained after power-off
- Storage of sound velocities for five different materials
- Sound velocity measurement using a specimen of known thickness
- Selectable metric and imperial measurement units
- Low-battery indication and automatic power-off
- Oil-resistant protective design
- Compact, lightweight 140 g construction
Ultrasonic Thickness Measurement
The TIME 2110 provides a measurement range of 1.2–225.0 mm with the specified standard configuration and a minimum display unit of 0.1 mm. Its manufacturer-stated measurement error is ±(0.5%H + 0.04) mm, where H represents the measured thickness in millimetres. Optional transducers are available for different measurement ranges and inspection requirements.
Adjustable Sound Velocity
The instrument supports sound velocity adjustment from 1000–9999 m/s for thickness measurement on suitable materials. Sound velocity can also be determined using a test specimen of known thickness, while five material sound velocity settings can be stored for repeated inspection tasks.
Automatic Calibration and Measurement Compensation
Automatic zero-point calibration helps correct system offset errors, while probe nonlinearity compensation reduces transducer-related measurement errors. A coupling status indicator provides feedback on the ultrasonic connection between the probe and the test surface.
Display and Measurement Memory
The four-digit LCD displays thickness measurements, with selectable metric and imperial units. The instrument stores up to 10 thickness values in non-volatile memory, retaining saved readings after power-off. Adjustment keys provide access to thickness readings, sound velocity settings and stored measurement values.
Portable Design and Power Supply
The TIME 2110 measures 124 × 68 × 27 mm and weighs approximately 140 g. Powered by two 1.5 V AA batteries, it includes low-voltage indication and automatic power-off. Its oil-resistant protective design supports routine use in industrial environments.
Typical Applications
- Metal plate and sheet thickness inspection
- Pipe and tubing wall thickness measurement
- Industrial equipment maintenance
- Manufacturing quality control
- Material thickness verification
- Workshop and field inspection
- Routine ultrasonic thickness testing