Description
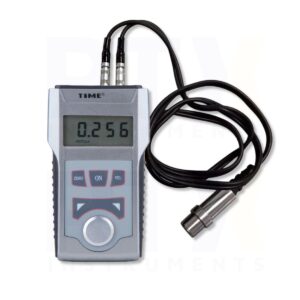
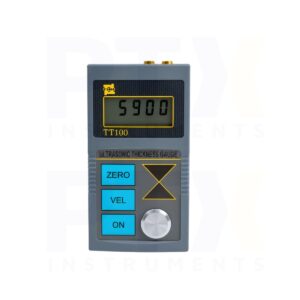
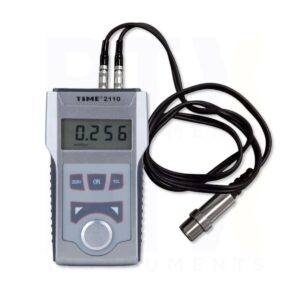
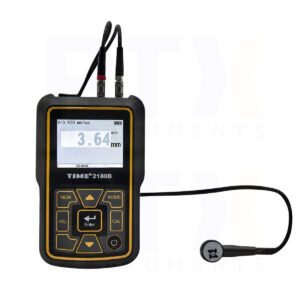
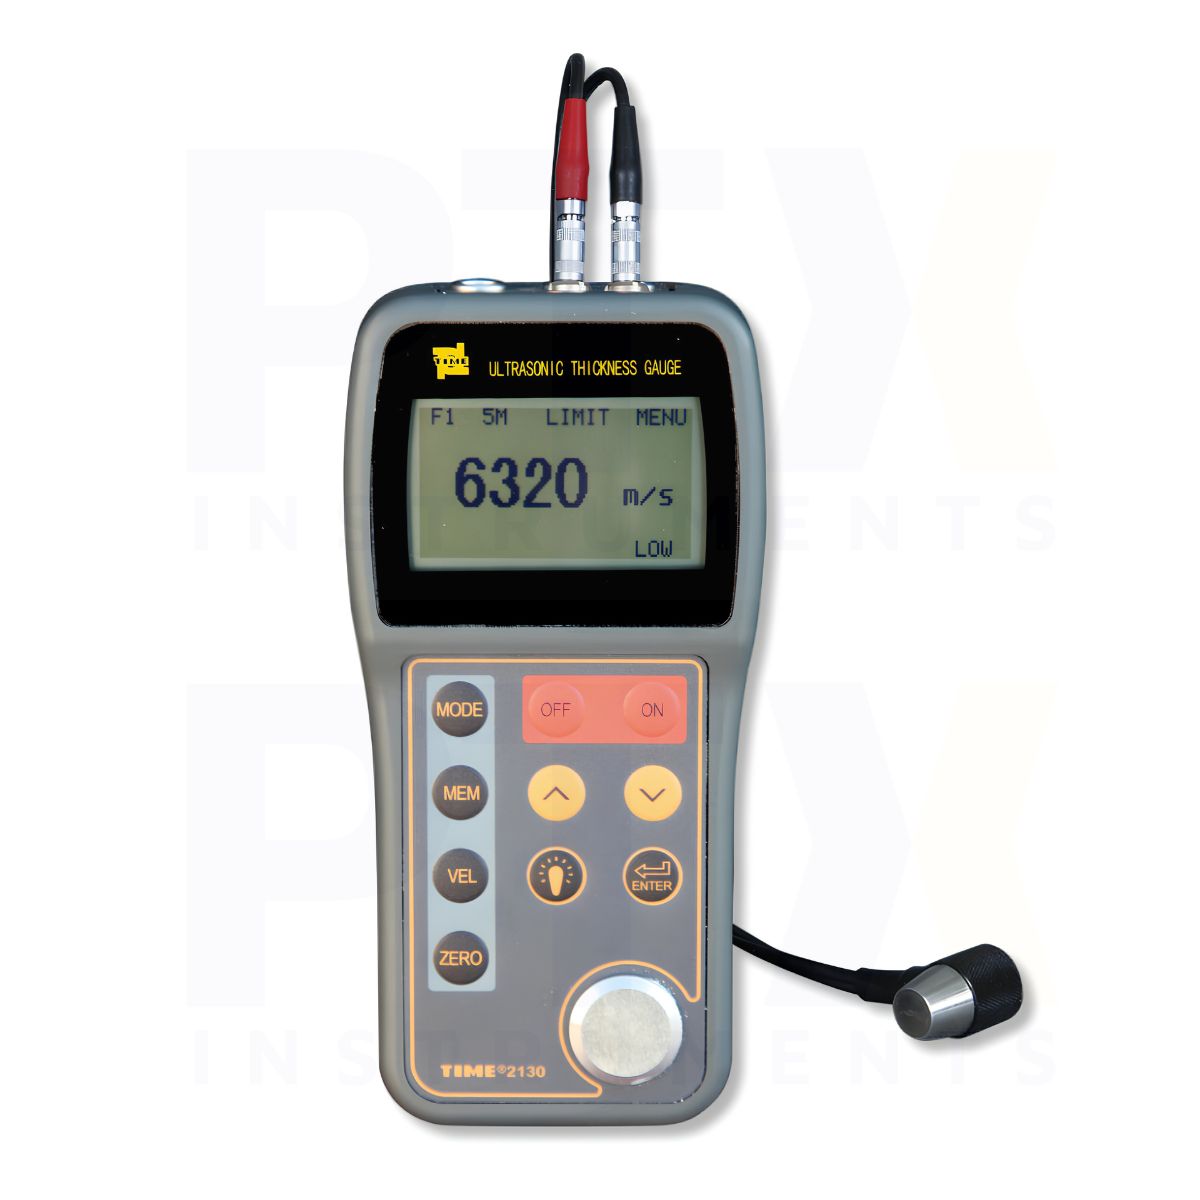
TIME 2130 Ultrasonic Thickness Gauge
The TIME 2130 is a portable ultrasonic thickness gauge designed for non-destructive thickness measurement of steel and other suitable materials. With selectable display resolution, adjustable sound velocity and data storage, it supports industrial inspection, equipment maintenance and manufacturing quality control.
Key Features
- 0.75–300.00 mm steel measurement range, depending on the transducer
- Selectable 0.01 mm and 0.1 mm display resolution
- Measurement accuracy of ±(0.5%H + 0.04) mm
- Adjustable sound velocity from 1000–9999 m/s
- RS232 interface for connection to a PC or printer
- Optional DataView software for PC data management
- Storage of 500 measurement readings and five sound velocity settings
- Automatic zero-point calibration and two-point calibration
- Adjustable gain and upper/lower measurement limits with audible alarm
- Current thickness and minimum thickness display modes
- Large backlit LCD with adjustable contrast
- Selectable mm/inch measurement units
- Approximately 100 hours of battery operation without backlight
Ultrasonic Thickness Measurement
The TIME 2130 provides a steel thickness measurement range of 0.75–300.00 mm, depending on the selected transducer. Its manufacturer-specified measurement accuracy is ±(0.5%H + 0.04) mm, where H represents the actual thickness of the measured object. Selectable 0.01 mm and 0.1 mm display resolution allows operators to choose the preferred reading format for different inspection requirements.
Calibration and Measurement Settings
Automatic zero-point calibration helps correct instrument offset errors, while two-point calibration supports measurement adjustment using reference thicknesses. Adjustable gain and sound velocity settings from 1000–9999 m/s provide flexibility for testing suitable materials and inspection conditions.
Data Storage and RS232 Connectivity
The TIME 2130 stores up to 500 measurement readings and five sound velocity settings, with functions to review and delete stored data. Its RS232 interface supports connection to a compatible PC or printer. Optional DataView software is available for PC-based data handling.
Display and Alarm Functions
The large LCD features a backlight and adjustable contrast for improved visibility. Two measurement display modes allow operators to view the current thickness or the minimum detected thickness. Upper and lower thickness limits can be preset, with an audible alarm to indicate measurements outside the configured limits.
Portable Design and Power Supply
The instrument measures 152 × 74 × 35 mm and weighs approximately 370 g. Powered by two 1.5 V AA batteries, it provides approximately 100 hours of operation without the backlight. Low-battery indication and automatic power-off support routine field use.
Typical Applications
- Steel plate and sheet thickness inspection
- Pipe and tubing wall thickness measurement
- Industrial equipment maintenance
- Manufacturing quality control
- Material thickness verification
- Minimum wall thickness inspection
- Non-destructive testing and field inspection