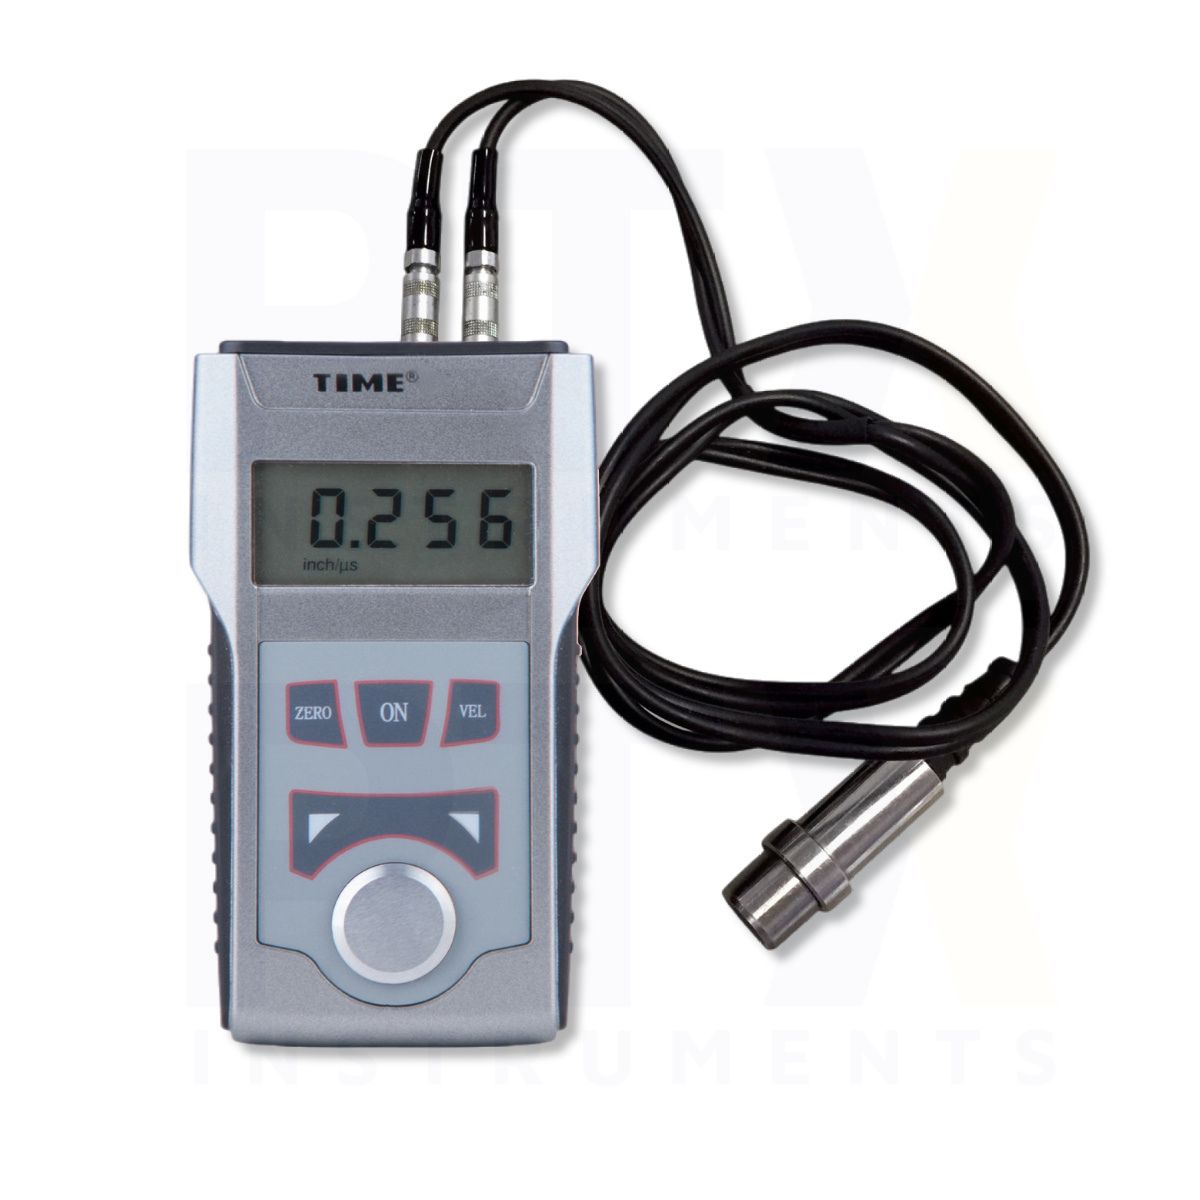
Description
TIME 2113 High-Resolution Ultrasonic Thickness Gauge
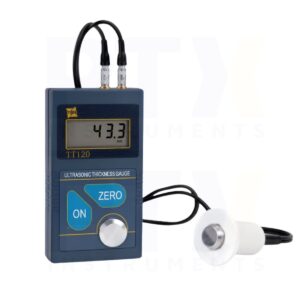
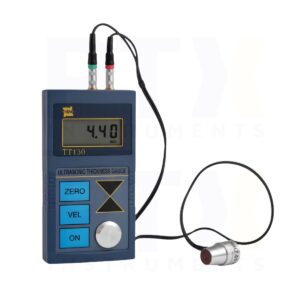
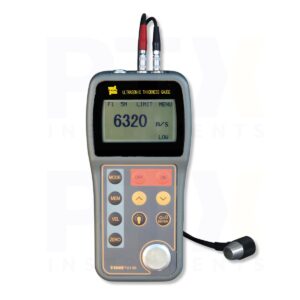
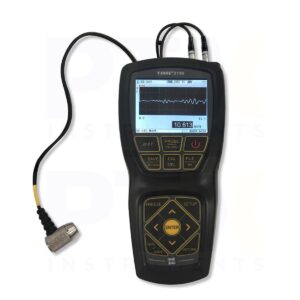
The TIME 2113 is a portable ultrasonic thickness gauge designed for applications requiring finer displayed thickness readings. With a 0.01 mm minimum display unit, adjustable sound velocity and automatic measurement compensation, it supports industrial thickness inspection, manufacturing quality control and material verification.
Key Features
- 1.2–225.0 mm measurement range with standard transducer
- High-resolution 0.01 mm minimum display unit
- Measurement error of ±(0.5%H + 0.04) mm
- Adjustable sound velocity from 1000–9999 m/s
- Automatic zero-point calibration
- Automatic probe nonlinearity compensation
- Real-time probe coupling status indication
- Storage of 10 thickness readings retained after power-off
- Storage of sound velocities for five different materials
- Sound velocity measurement using a specimen of known thickness
- Selectable metric and imperial measurement units
- Low-battery indication and automatic power-off
- Oil-resistant protective design
- Lightweight 140 g handheld construction
High-Resolution Thickness Measurement
The TIME 2113 provides a 1.2–225.0 mm measurement range and a minimum display unit of 0.01 mm, allowing thickness values to be displayed in finer increments than the TIME 2110. Its specified measurement error remains ±(0.5%H + 0.04) mm, where H is the measured thickness in millimetres. The finer display resolution does not imply a corresponding improvement in measurement accuracy.
Adjustable Sound Velocity
The sound velocity can be adjusted from 1000–9999 m/s to support measurement of suitable materials. The instrument can determine sound velocity using a reference specimen of known thickness and store five material sound velocity settings for repeated inspection applications.
Automatic Calibration and Compensation
The TIME 2113 incorporates automatic zero-point calibration and automatic probe nonlinearity compensation to help correct system and transducer-related errors. Coupling status indication provides feedback during measurement to help the operator assess probe contact.
Display and Data Storage
The four-digit LCD displays thickness measurements with a minimum display unit of 0.01 mm. Metric and imperial units can be selected, and up to 10 thickness readings can be saved in non-volatile memory. Stored readings remain available after the instrument is switched off.
Portable Construction and Power Supply
The instrument measures 124 × 68 × 27 mm and weighs approximately 140 g. It operates using two 1.5 V AA batteries, with a working current below 20 mA at 3 V. Low-voltage indication, automatic power-off and an oil-resistant protective design support routine industrial operation.
Typical Applications
- Higher-resolution material thickness measurement
- Metal plate and sheet inspection
- Pipe and tubing wall thickness testing
- Manufacturing quality assurance
- Industrial maintenance and inspection
- Incoming material thickness verification
- Portable ultrasonic thickness testing