Description
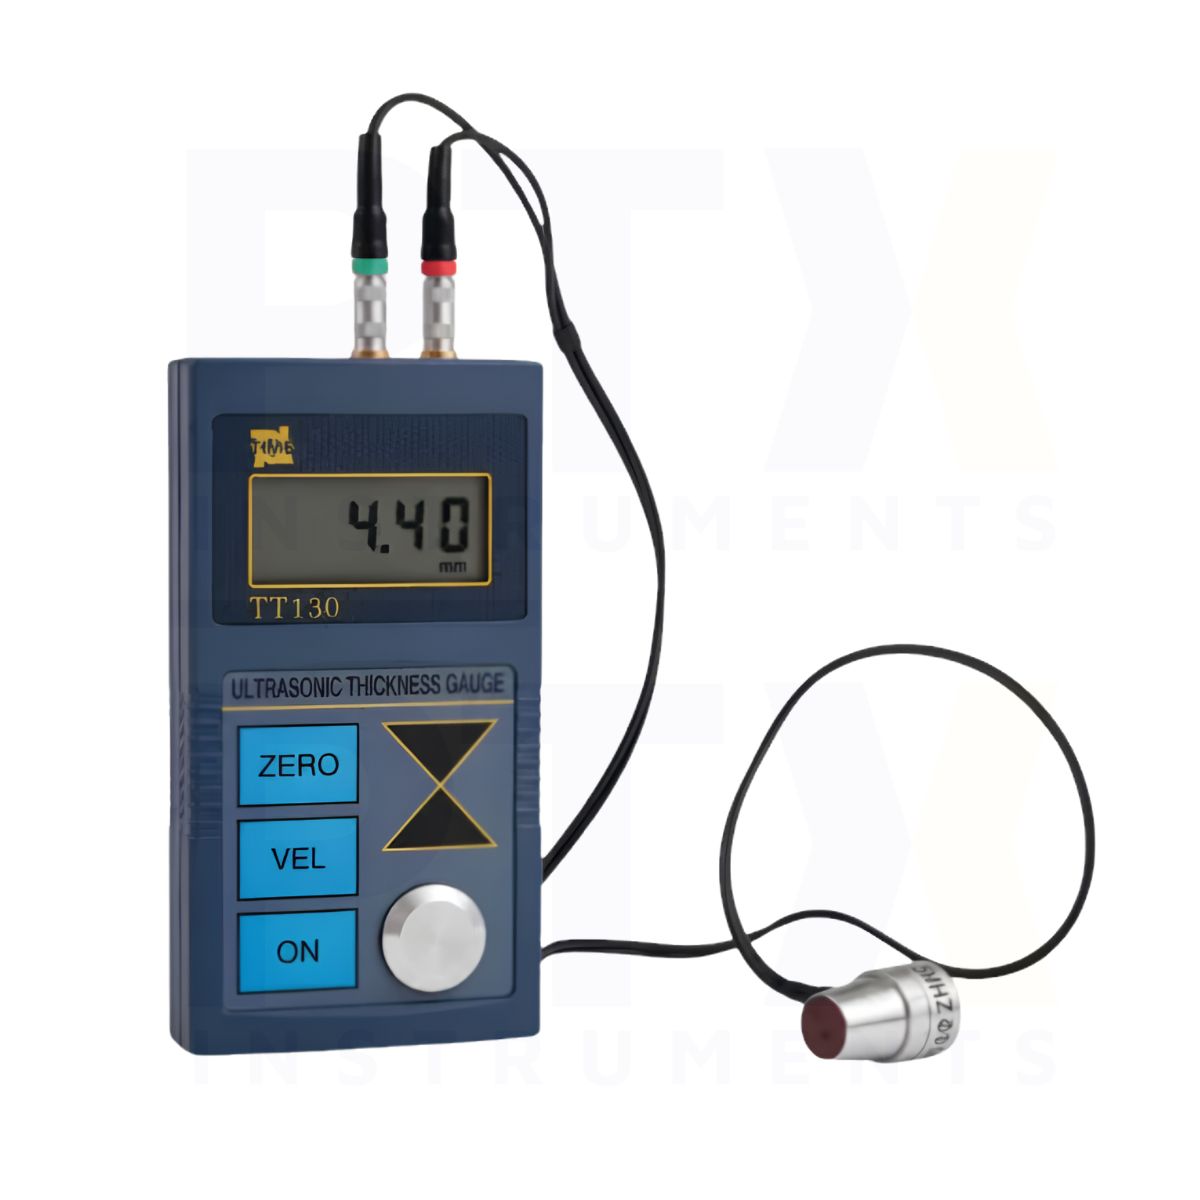
TIME TT130 High-Resolution Ultrasonic Thickness Gauge
The TIME TT130 is a portable ultrasonic thickness gauge designed for non-destructive thickness measurement of suitable metallic and non-metallic materials. With 0.01 mm display resolution, adjustable sound velocity and an integrated steel calibration reference, it provides finer displayed readings for industrial thickness inspection and material verification.
Key Features
- High-resolution 0.01 mm thickness display
- 0.75–300.00 mm steel measurement range, depending on the transducer
- Measurement tolerance of ±(0.5%H + 0.04) mm
- Adjustable sound velocity from 1000–9999 m/s
- Suitable for metallic and non-metallic materials that transmit ultrasound
- Four-digit LCD with backlight
- Five preset sound velocities for repeated applications
- Storage of 10 measurement values
- Automatic transducer nonlinearity compensation
- Integrated 4.0 mm steel calibration plate
- Selectable mm/inch measurement units
- Optional 2.5 MHz, 5 MHz and 7 MHz transducers
- Approximately 250 hours of operation with two AA batteries
High-Resolution Thickness Measurement
The TT130 offers a 0.01 mm display resolution for applications requiring finer thickness readings. Its specified steel measurement range is 0.75–300.00 mm, depending on the transducer, with a measurement tolerance of ±(0.5%H + 0.04) mm, where H is the measured thickness in millimetres. The finer display resolution does not change the stated measurement tolerance.
Adjustable Sound Velocity and Material Compatibility
With a sound velocity adjustment range of 1000–9999 m/s, the TT130 supports thickness measurement of various metallic and non-metallic materials through which ultrasound can propagate. Five preset sound velocities are available to simplify repeated measurement tasks.
Display and Data Storage
The instrument features a four-digit backlit LCD for thickness readings, selectable mm/inch units and storage of up to 10 measurement values. Its compact handheld design supports convenient use during manufacturing inspection, maintenance and quality control.
Calibration and Measurement Compensation
An integrated 4.0 mm steel calibration plate enables routine instrument adjustment. The TT130 also incorporates automatic transducer nonlinearity compensation to help correct probe response characteristics during measurement.
Portable Design and Battery Operation
The TT130 measures approximately 126 × 68 × 23 mm and weighs around 250 g including batteries. Two 1.5 V AA batteries provide approximately 250 hours of operation, with a low-battery indicator for convenient battery monitoring.
Typical Applications
- High-resolution steel thickness measurement
- Metal plate and sheet inspection
- Pipe and tubing wall thickness measurement
- Industrial maintenance and equipment inspection
- Material thickness verification
- Manufacturing quality assurance
- Non-destructive thickness testing
- On-site inspection and quality control