Description
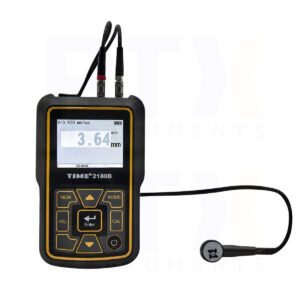
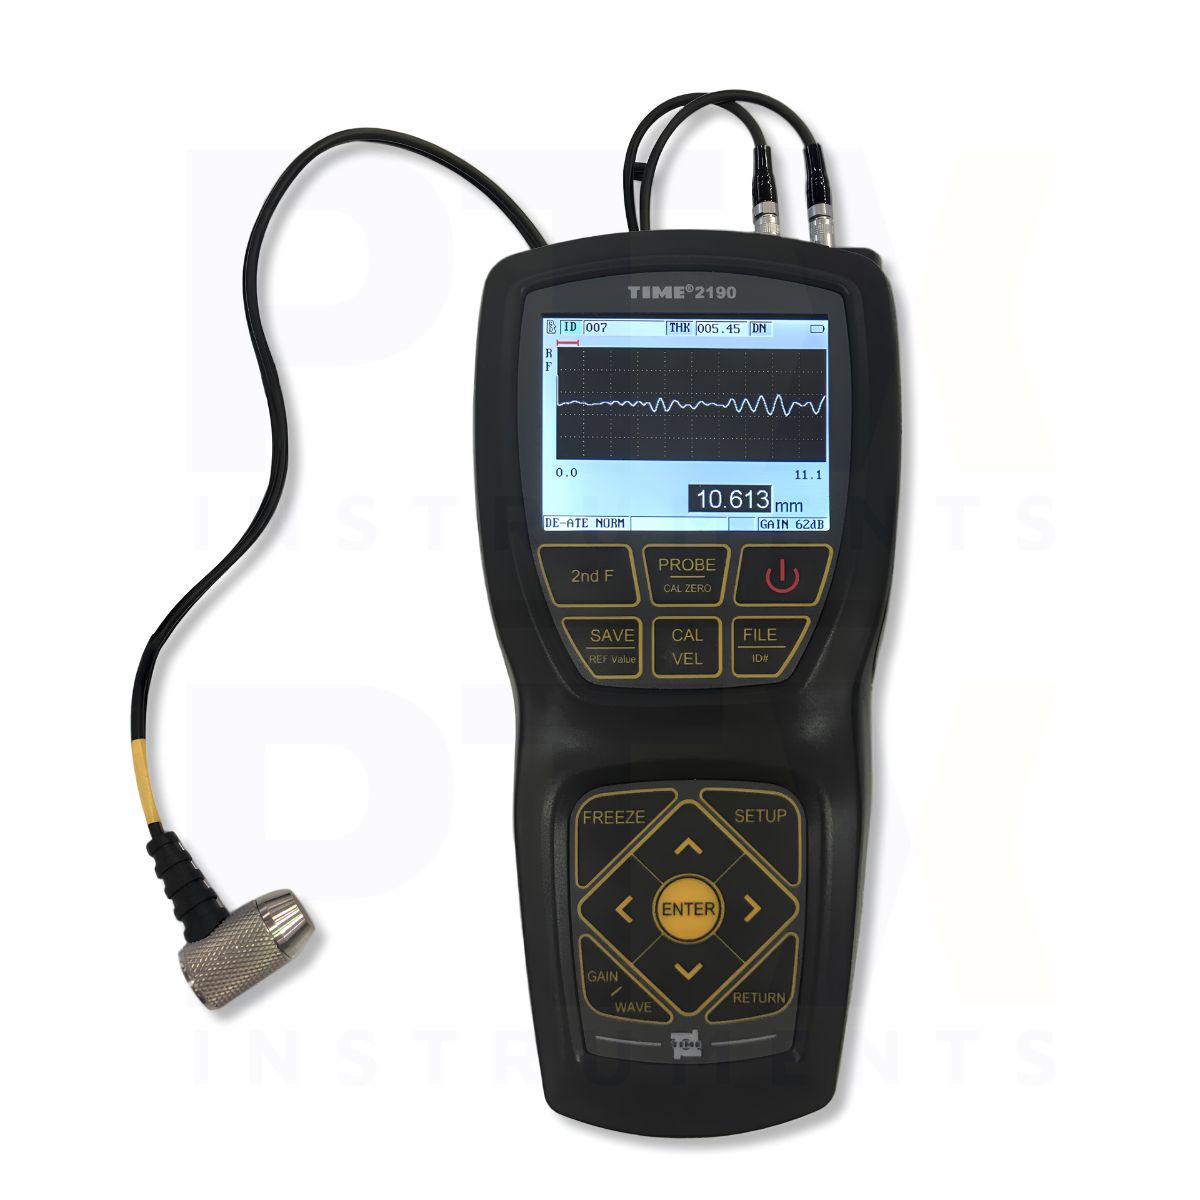
TIME 2190 Ultrasonic Thickness Gauge
The TIME 2190 is an advanced ultrasonic thickness gauge designed for professional non-destructive testing and industrial thickness inspection. Combining A-Scan waveform analysis, B-Scan display, echo-echo measurement and through-coating technology, it provides versatile inspection capabilities for metals, coated components and other suitable ultrasonic-transmitting materials.
Key Features
- A-Scan waveform display for ultrasonic echo analysis
- Single-value B-Scan thickness display
- 0.20–508 mm probe-dependent measurement range
- Selectable 0.001, 0.01 and 0.1 mm display resolution
- Measurement accuracy of ±(0.5%H + 0.01) mm
- Echo-echo measurement for substrate thickness through coatings
- Thru-coat technology for coating and substrate thickness measurement
- Compatible with single-element and dual-element transducers
- Adjustable square-wave pulse generator with selectable 60/110/150/200 V emission voltage
- Adjustable 0–99 dB gain in 1 dB increments
- Transducer frequency range of 0.5–20 MHz
- Standard 4 Hz and fast 20 Hz measurement modes
- Adjustable echo blanking and automatic signal amplification
- Upper and lower measurement limits with alarm
- Storage for up to 500,000 measurements and waveforms
- PC data output with compatible software
- 320 × 240 pixel colour TFT LCD
A-Scan Waveform Analysis
The TIME 2190 displays ultrasonic A-Scan waveforms for detailed echo analysis and measurement of complex workpieces. Operators can adjust gain, emission voltage, pulse settings and echo blanking to support signal interpretation under different testing conditions. The instrument supports a 0–99 dB gain range with 1 dB adjustment steps and selectable 60 V, 110 V, 150 V and 200 V emission voltage settings.
B-Scan Thickness Display
A single-value B-Scan function provides a visual representation of thickness measurements, supporting inspection of wall thickness changes across a workpiece. Standard measurement operates at 4 Hz, while fast mode supports up to 20 measurements per second.
Through-Coating and Echo-Echo Measurement
The TIME 2190 supports echo-echo measurement to determine metal substrate thickness while excluding suitable paint or coating layers. Its Thru-coat technology also supports measurement of coating thickness and substrate thickness, with simultaneous display capabilities under appropriate probe and material conditions.
Three Ultrasonic Detection Modes
The instrument supports three detection modes for different probe configurations and measurement requirements. Mode 1 measures the interval between the excitation pulse and the first back-wall echo using a contact transducer. Mode 2 measures the interval between the interface or delay-line echo and the first back-wall echo using a suitable delay-line or immersion transducer. Mode 3 measures the interval between successive back-wall echoes using a delay-line or immersion transducer.
Flexible Transducer Compatibility
The TIME 2190 supports both single-element and dual-element transducers, with a frequency range of 0.5–20 MHz. It provides 10 fixed transducer configurations and 22 custom transducer settings, allowing operators to configure the instrument for different materials, thickness ranges and testing applications.
High-Capacity Data Storage and PC Connectivity
The instrument can store up to 500,000 measurement values and waveforms across 500 data files, each supporting up to 1,000 records. Data can be transferred to a PC using compatible software. DataView software is listed as an optional accessory.
Colour Display and Portable Construction
The TIME 2190 features a 320 × 240 pixel colour TFT LCD for thickness readings, waveforms and instrument settings. Measuring 187 × 87 × 43 mm and weighing approximately 360 g, it operates using three AA batteries or compatible Ni-MH batteries.
Typical Applications
- A-Scan ultrasonic thickness inspection
- B-Scan wall thickness profiling
- Through-coating metal thickness measurement
- Coating and substrate thickness analysis
- Pipe and tubing wall thickness inspection
- Cast iron and cast component inspection
- Thin-wall and complex workpiece measurement
- Industrial equipment maintenance
- FRP component thickness testing
- Professional non-destructive testing and quality control