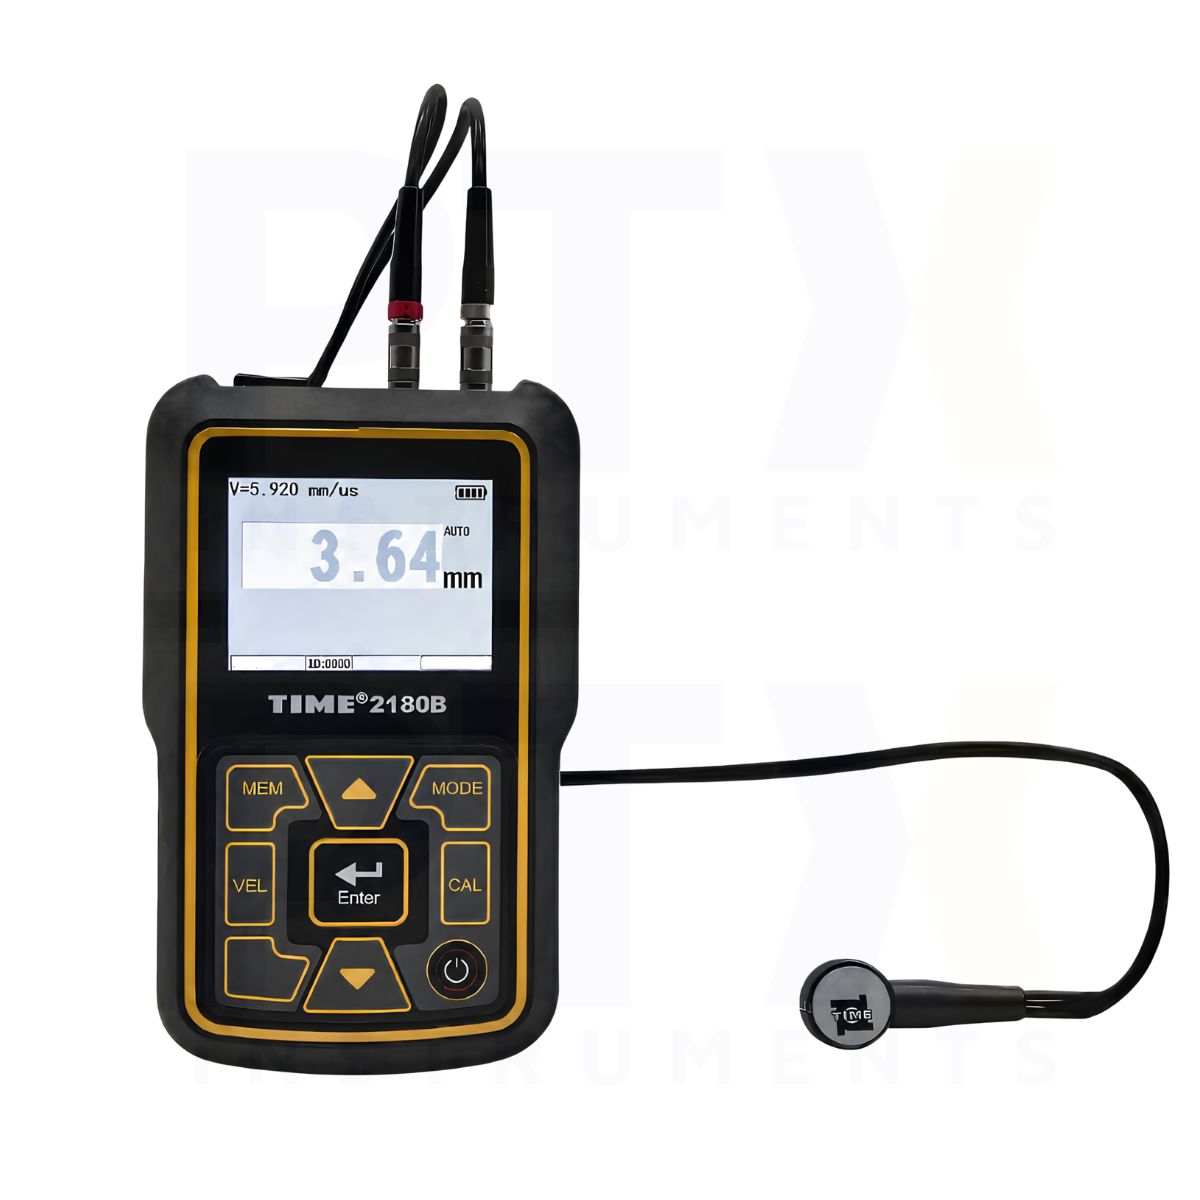
Description
TIME 2180 Ultrasonic Thickness Gauge
The TIME 2180 is a portable ultrasonic thickness gauge designed for industrial thickness inspection and non-destructive testing applications. Supporting multiple ultrasonic measurement modes, through-coating measurement and high-capacity data storage, it provides flexible thickness testing for suitable metallic and other ultrasonic-transmitting materials.
Key Features
- 0.6–508 mm measurement range, depending on the transducer
- Selectable 0.001 mm, 0.01 mm and 0.1 mm display resolution
- Measurement accuracy of ±(0.5%H + 0.01) mm
- Transmit-echo, interface-echo and echo-echo measurement modes
- Through-coating thickness measurement capability
- Automatic probe identification and self-calibration
- Dynamic compensation for probe changes and coupling differences
- Adjustable gain for different inspection conditions
- Fast measurement mode up to 20 readings per second
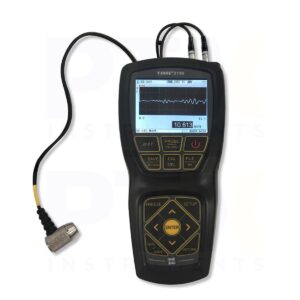
- Single-value B-scan display function
- Storage for up to 50,000 readings in 50 data files
- Two-dimensional grid data storage
- 320 × 240 colour TFT LCD display
- Adjustable sound velocity from 508–18,699 m/s
- Online firmware upgrade capability
Ultrasonic Thickness Measurement
The TIME 2180 provides a probe-dependent measurement range of 0.6–508 mm, with selectable display resolutions of 0.001 mm, 0.01 mm and 0.1 mm. Its manufacturer-specified measurement accuracy is ±(0.5%H + 0.01) mm, where H represents the measured thickness in millimetres. The instrument supports different compatible dual-crystal probes for various thickness measurement requirements.
Multi-Mode and Through-Coating Measurement
The instrument supports transmit-echo, interface-echo and echo-echo measurement modes, allowing users to select the appropriate ultrasonic measurement method for different applications. Its through-coating measurement capability enables thickness inspection of suitable coated materials under appropriate probe, coating and measurement conditions, potentially reducing the need to remove protective coatings.
Automatic Probe Identification and Measurement Compensation
The TIME 2180 supports automatic probe identification and self-calibration with compatible dual-crystal probes. Dynamic compensation helps reduce measurement errors caused by probe changes and differences in ultrasonic coupling. Adjustable gain provides additional control when working with different materials and inspection conditions.
Fast Measurement and B-Scan Display
A fast measurement mode supports acquisition rates of up to 20 readings per second for rapid thickness inspection. The single-value B-scan function provides a visual representation of thickness readings, supporting inspection of changing wall thickness and measurement trends.
Data Storage and Measurement Management
The TIME 2180 stores up to 50,000 measurement readings across 50 data files, each capable of holding 1,000 measurements. Two-dimensional grid storage supports organised inspection data collection for repeated measurement points and structured thickness surveys.
Colour Display and Portable Design
The instrument features a 320 × 240 pixel colour TFT LCD for measurement readings and instrument settings. Its compact housing measures 134 × 76 × 31.5 mm and weighs approximately 178 g. Power is supplied by three 1.5 V AA batteries or a compatible optional Ni-MH rechargeable battery.
Typical Applications
- Through-coating metal thickness inspection
- Pipe and tubing wall thickness measurement
- Industrial equipment maintenance
- Metal plate and sheet thickness testing
- Thickness surveys with structured grid data recording
- Manufacturing and producti